
An alpine cabin must balance heat loss, useful solar gain, ventilation and reliable heating through long winter nights. A compact shape and a carefully detailed envelope can reduce the energy needed for comfort. The result depends on local weather, altitude, shading, occupancy and construction quality. Neither a minimalist appearance nor a particular insulation product establishes a building’s performance.
This guide explains thermal bridges, airtightness, glazing, insulation, ground contact and heat recovery as parts of one energy balance. The calculations below are transparent teaching examples. They are not monitoring results from a named cabin, a complete building model or a construction specification.
1. The Physics of Envelope Sealing and Thermal Bridging
Thermal bridges are local paths through which heat flows more readily than through the surrounding insulated construction. They can increase heating demand and lower internal surface temperatures. The size of the effect depends on the geometry and materials of the junction; there is no fixed percentage penalty that applies to every fastener or alpine building.
Thermal bridges occur in three primary forms in alpine micro-structures. Geometric bridges arise at corners and junctions where surface area increases relative to volume. Structural bridges occur where load-bearing elements — steel columns, concrete ring beams, timber posts — penetrate the insulation plane. And installation bridges result from compressed or discontinuous insulation layers around fixings, pipes, and electrical penetrations.
A useful starting point is to keep insulation continuous around the occupied space and examine every connection that crosses it. Structural thermal breaks may be appropriate, but a connector must also carry its design loads and satisfy fire, durability and moisture requirements. Its specification belongs to the structural and building-physics design, rather than a universal rule about sleeves or one conductivity value.
1.1 Continuous Insulation Layers and the Blower Door Standard
The Passive House Institute’s building criteria include an airtightness limit of n50 ≤ 0.6 h⁻¹. This describes air changes per hour during a pressure test at 50 Pa, not the everyday ventilation rate. An airtight layer controls leakage; insulation limits heat conduction. The two layers must be coordinated, but continuous insulation alone cannot make a building airtight.
The thickness of each insulation layer should follow the complete wall or roof calculation. As a simplified example, 300 mm of homogeneous insulation with a conductivity of 0.036 W/(m·K) has a thermal resistance of about 8.33 m²·K/W. Its reciprocal is about 0.12 W/(m²·K), before accounting for other layers, surface resistances, framing and junctions. That calculation is not the verified U-value of a finished wall.
Calculated example: wall heat loss
Gold: U = 0.10 W/(m²·K). Blue: U = 0.30 W/(m²·K). Both use an area of 10 m². Q = U × area × temperature difference. This steady-state example omits other building losses and gains.
2. Triple-Glazed Solar Orientation
Windows transmit heat through their glazing, frame and edge details. A low-emissivity coating reduces radiative heat transfer, while the sealed gaps and their gas fill influence heat conduction. Adding panes can improve insulation, but the glazing unit, frame, spacer and installation must be assessed together. The number of panes does not by itself prove suitability for a particular mountain site.
Distinguish the glazing value Ug from the whole-window value Uw and from the installed junction. A good centre-pane figure does not describe the frame or the connection to the wall. Compare declared whole-window performance, solar energy transmittance, air and water tightness, and the requirements of the actual location. Passive House certification concerns the completed building and its relevant criteria, not one window value in isolation.
2.1 South-Facing Orientation and Solar Gain Calculations
Orientation is an energy decision as well as an architectural one. A simple gross solar-gain estimate multiplies incident solar energy by glazed area and the glazing’s solar energy transmittance. For an explicitly assumed 3 kWh/m² over a day, 12 m² of glass and a transmittance of 0.50, the result is 18 kWh. These are example inputs, not a forecast for a Swiss or Austrian site.
The gross figure does not include heat escaping through the windows or losses through the rest of the envelope. A ridge, trees, cloud, snow cover or external shading can change the gain, and the useful share depends on when it arrives. Summer overheating, glare, privacy and snow-safe access also affect the best glazing arrangement. A fixed south-to-north window ratio cannot replace a site-specific assessment.
3. PIR and Mineral Wool Insulation: Material Comparison
Insulation should be selected as a product within an assembly. Thermal conductivity is one criterion alongside fire classification, water exposure, vapour behaviour, compression, dimensional stability and installation requirements. PIR and mineral wool are useful examples of materials with different properties; neither is a universal choice for every floor, roof or wall.
For a calculation example, take PIR at an assumed conductivity of 0.025 W/(m·K) and mineral wool at 0.036 W/(m·K). At 150 mm, their homogeneous thermal resistances are 6.00 and 4.17 m²·K/W respectively. At these inputs, 150 mm of PIR gives the same insulation resistance as approximately 216 mm of mineral wool, not 300 mm. Actual products must be checked against their declared values and approved uses.
Mineral-wool products can provide useful fire and acoustic properties as well as insulation. The classification and mechanical performance belong to the particular product and system. A flexible batt should not be treated as a load-bearing board, and a vapour-open insulation layer does not by itself guarantee that a wall can dry. Facings, membranes, moisture sources and the full assembly determine that behaviour.
Calculated example: insulation resistance
Assumed conductivity inputs: PIR 0.025, mineral wool 0.036 and EPS 0.038 W/(m·K). The values illustrate the formula, not a product ranking or a finished assembly specification.
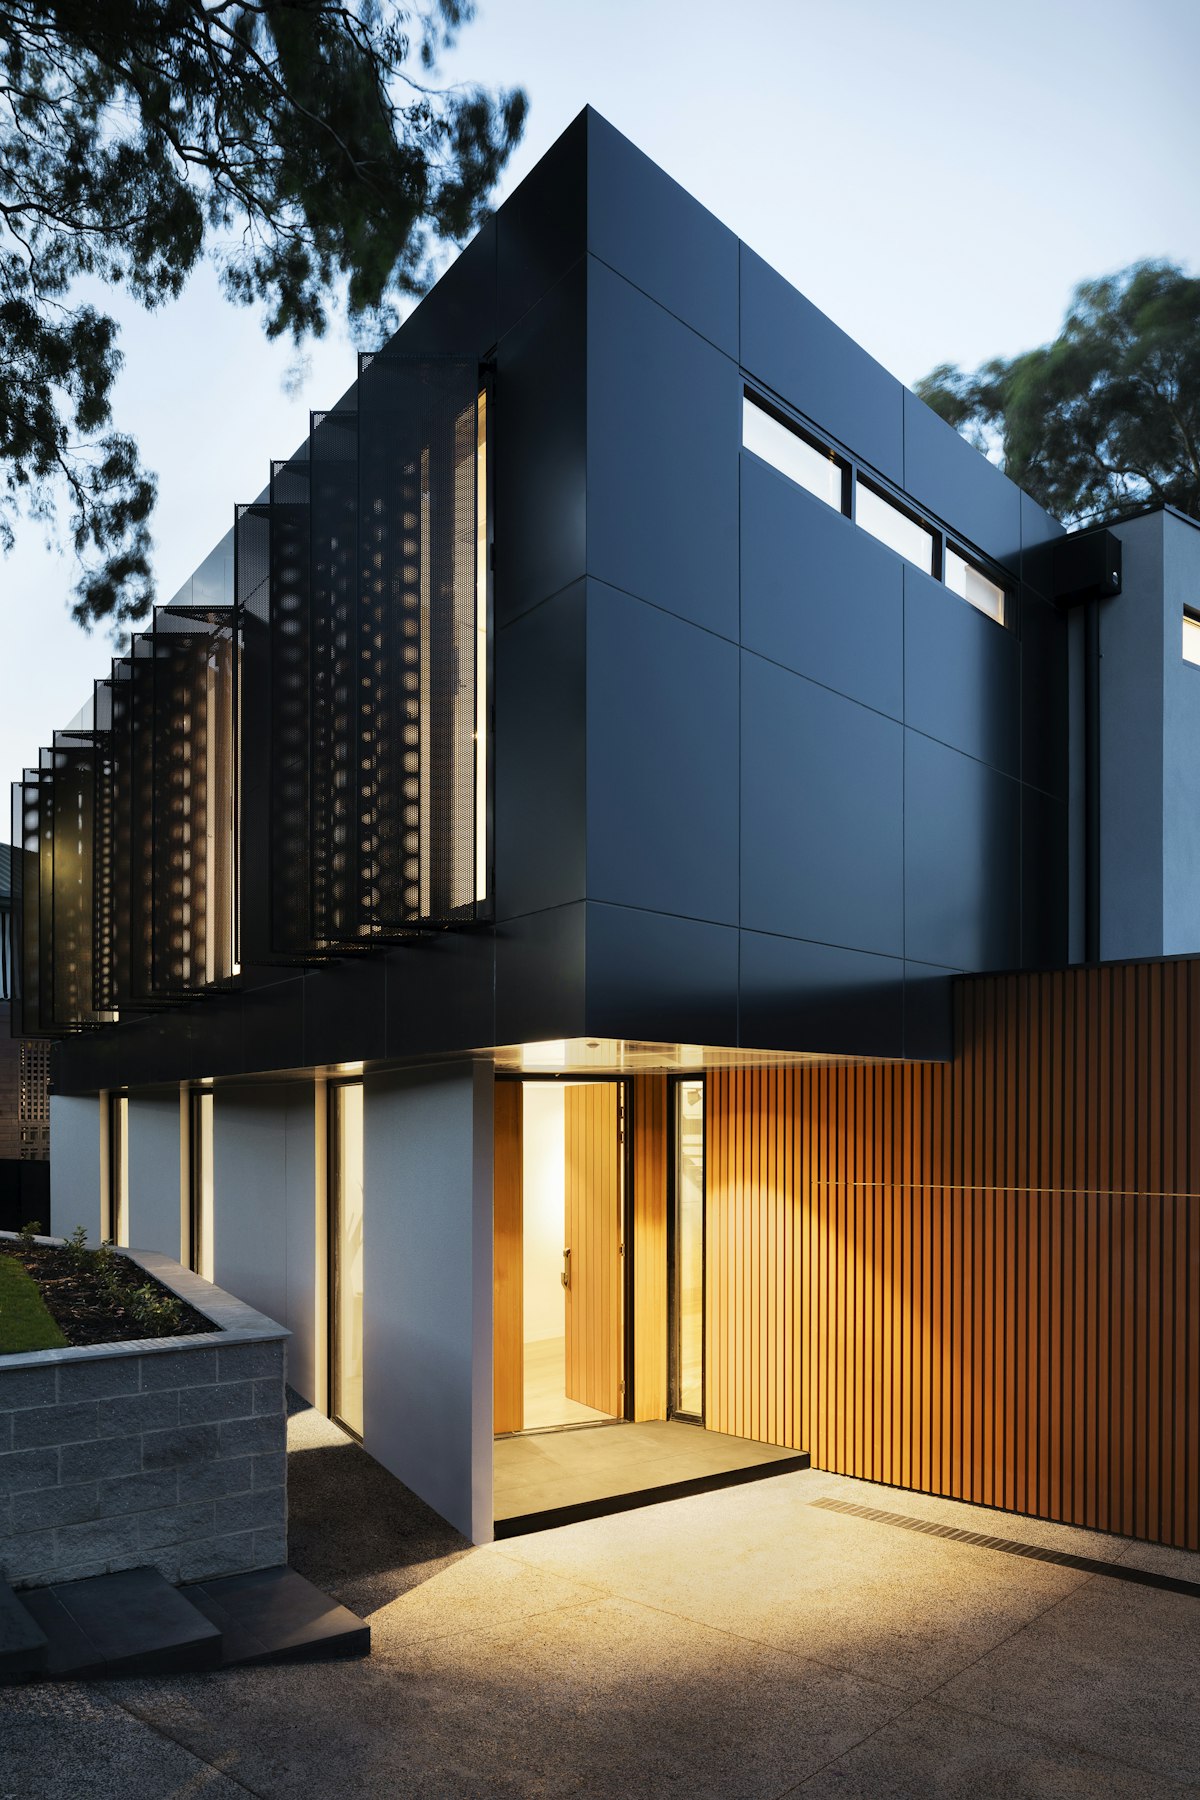
Editorial photograph for visual context.
4. Earth Sheltering and Ground Thermal Mass
Partial earth sheltering can reduce exposure to wind and outside temperature swings, but ground conditions vary with depth, altitude, season, water and snow cover. A universal year-round soil temperature cannot be assigned to all alpine locations. Frost conditions, drainage and the pressure of retained soil must be investigated before the ground is used as part of the thermal strategy.
Ground contact does not eliminate heat loss. If the occupied interior is warmer than the surrounding ground, heat can still pass through the buried wall. The assembly needs suitable insulation, waterproofing and drainage, together with structural design for soil and water loads. Ground moisture and any soil-gas risks also need attention; sheltering a wall is not a substitute for those details.
5. Mechanical Ventilation with Heat Recovery (MVHR)
Airtight construction limits uncontrolled leakage and makes deliberate ventilation more important. Occupants still need fresh air and a way to remove moisture and pollutants. In a small cabin, cooking, bathing and several people can create a substantial load relative to the air volume. Ventilation should be designed and commissioned rather than left to accidental gaps in the envelope.
Balanced mechanical ventilation with heat recovery is a common approach in low-energy buildings. Warm extract air transfers heat to incoming outdoor air through a heat exchanger. In a simplified sensible-heat example, supply temperature equals outdoor temperature plus effectiveness multiplied by the indoor–outdoor temperature difference. At −15°C outdoors, 21°C extract air and 85% effectiveness, this gives 15.6°C; at 95%, it gives 19.2°C. Real operation also involves airflow balance, fan energy, duct losses and frost protection.
Heat recovery reduces one part of the energy balance; it does not supply unlimited heat or remove all ventilation losses. The final heating system must cover the calculated design load at the local winter conditions. Controls, frost protection, filter access, noise and a reliable energy supply matter alongside exchanger performance. An off-grid proposal must account for electricity and winter energy availability as well as the envelope.
6. The Complete Passive Alpine Envelope: A Summary
The building should be checked as a coordinated system. The summary distinguishes selected Passive House building criteria from parameters that require project-specific design. It is an introduction to the distinction, not a complete certification checklist; the current criteria include further requirements and verification procedures.
Building criteria and design decisions
| Item | How to assess it |
|---|---|
| Space heating | PHI criterion: demand ≤ 15 kWh/(m²·year), or the relevant heating-load alternative of ≤ 10 W/m². |
| Airtightness | PHI criterion: n50 ≤ 0.6 h⁻¹ during a pressure test. |
| Walls, roof and floor | Calculate complete assemblies and junctions for the project; one universal U-value is not specified here. |
| Windows and ventilation | Assess installed performance, local climate, comfort and energy demand together. |
The two numeric entries are selected PHI building criteria. This table does not reproduce the full standard or certify an example cabin.
Continuous insulation, careful junctions, suitable windows, moisture-safe ground contact and controlled ventilation can work together to reduce heating demand. A comfortable interior still depends on the actual weather, occupancy, usable gains and heating provision. No material palette creates a closed thermal loop that is independent of those conditions.
For a real project, the next step is a building energy model using local climate data, followed by junction design, product selection, testing and commissioning. The useful question is how the complete building performs under its stated assumptions. Architectural simplicity is most convincing when the technical evidence is equally clear.